Preferences Preferences To safeguard0
Contact us
Send an email

Preferences

Currency

My research
  1. Home
  2. >
  3. Buy
  4. >
  5. Sale House La Balme-de-Sillingy 10 Rooms 363.98 m²
19 Photos
Sale House La Balme-de-Sillingy 10 Rooms 363.98 m²
house 10 Rooms for sale on LA BALME DE SILLINGY (74330)
Gallery

Sale House La Balme-de-Sillingy 10 Rooms 363.98 m²

1,590,000 €
  • 10 Rooms
  • 4 Bedrooms
  • 363.98 Area
  • 2893 Land area
  • 4 Bedrooms
  • 363.98 Area
  • 2893 Land area
Ref. OK1-2653

La Balme-de-Sillingy – Elegant property with swimming pool

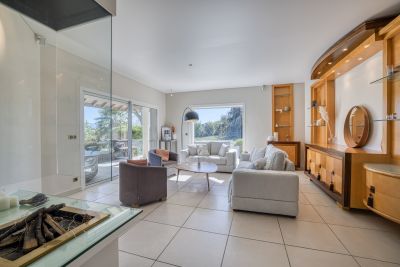
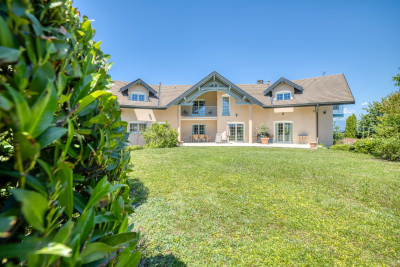
ANNECY SOTHEBY’S INTERNATIONAL REALTY presents this elegant property located in La Balme-de-Sillingy, in a peaceful and green residential setting. The property offers 363,98 sq.m. of living space and 434.50 sq.m. of total floor area, set within 2,556 sq.m. of grounds. The house is distinguished by its generous proportions, the variety of its living spaces and its particularly well-designed layout over three levels.

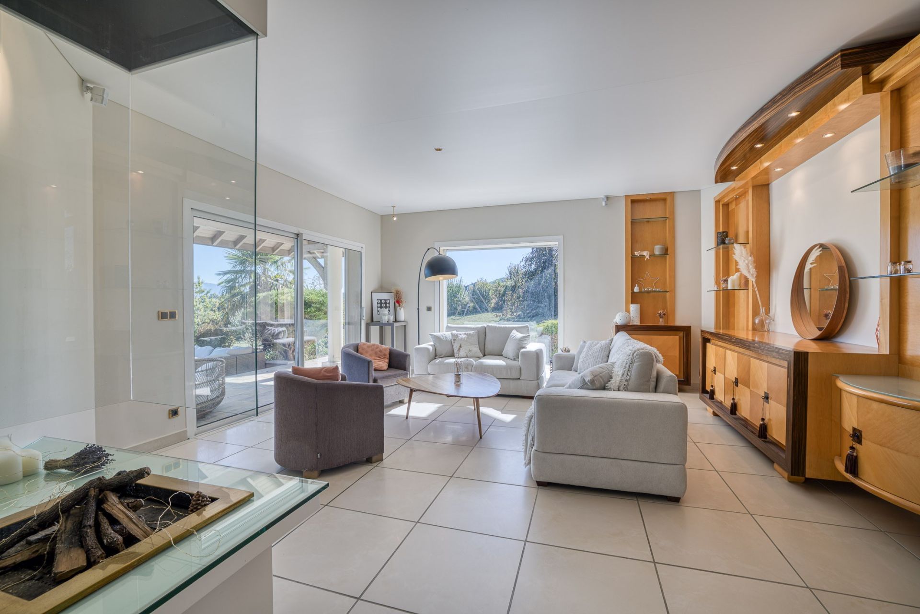
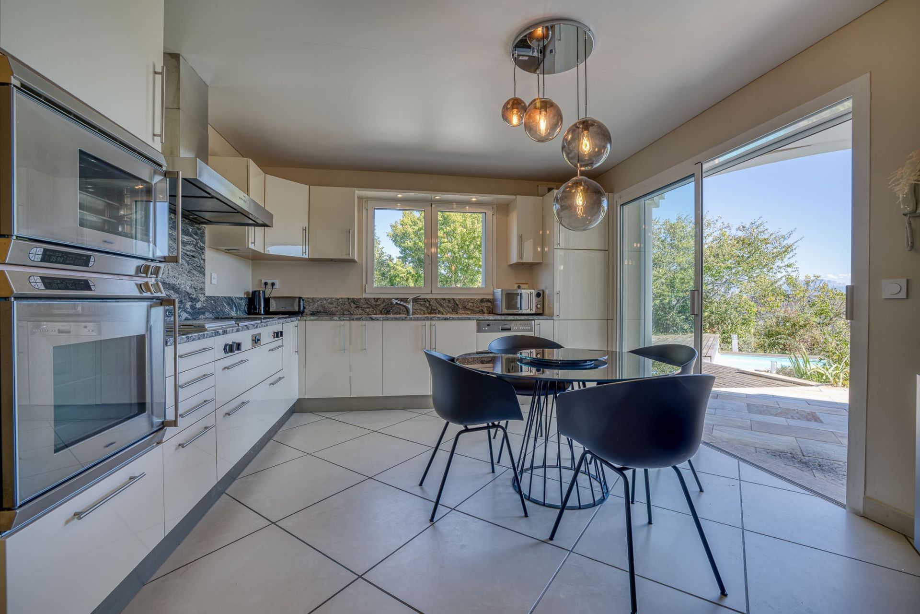
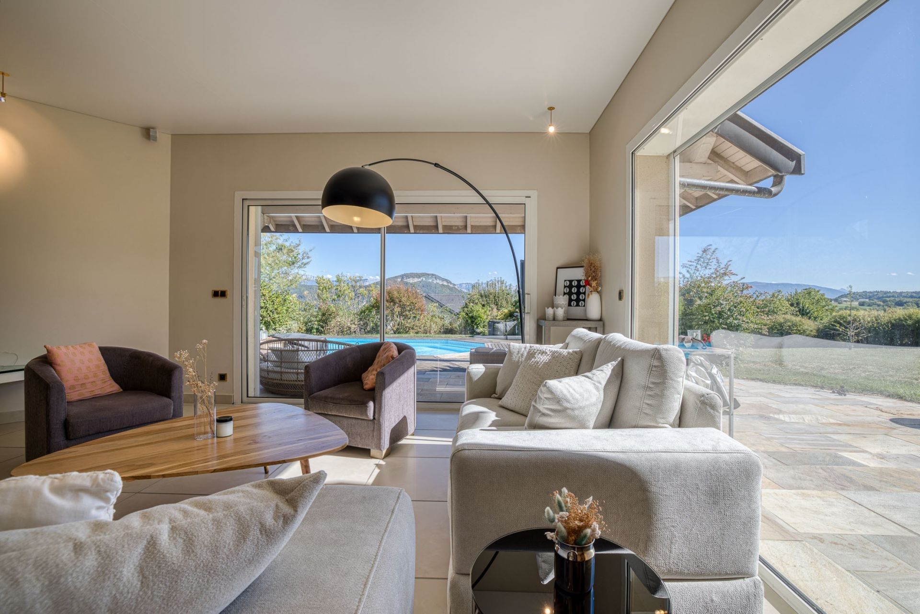
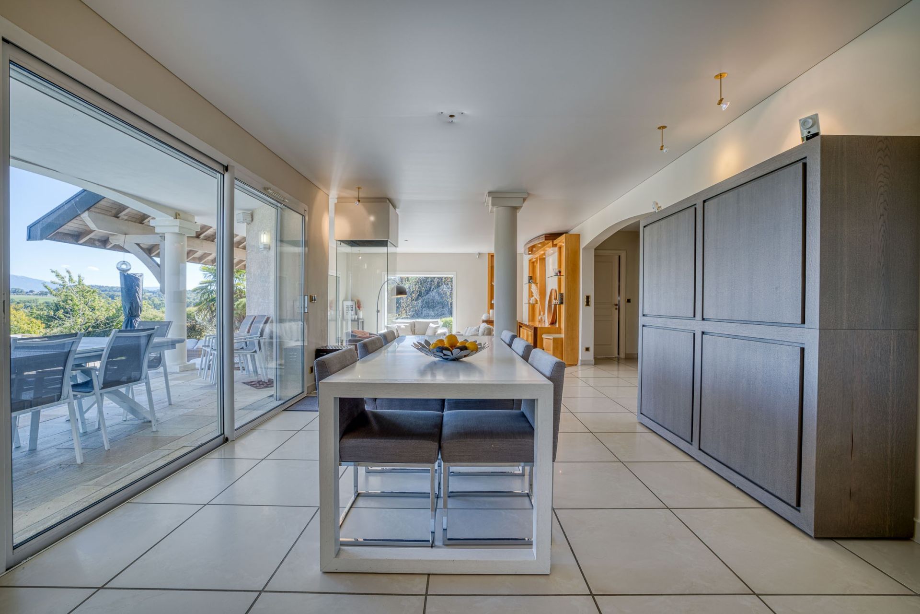
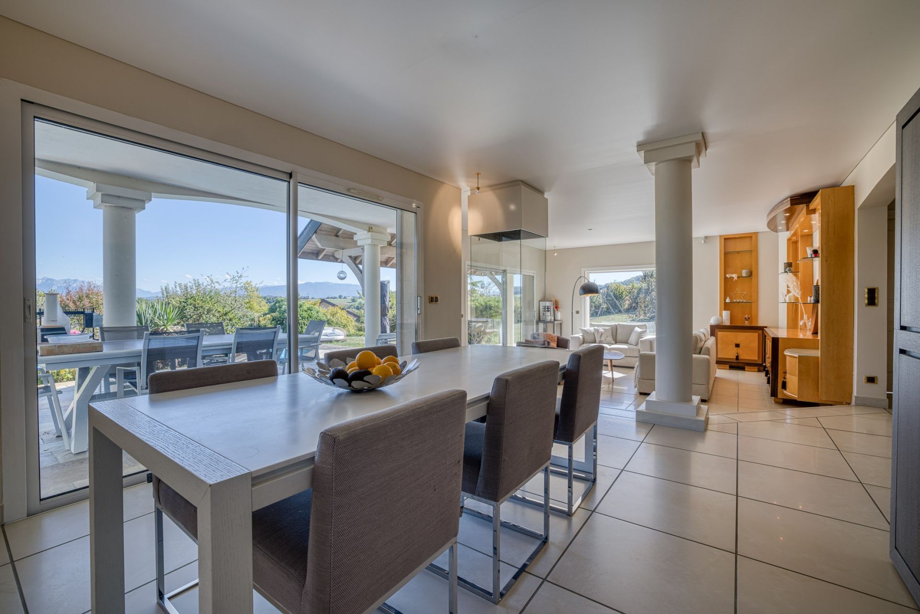
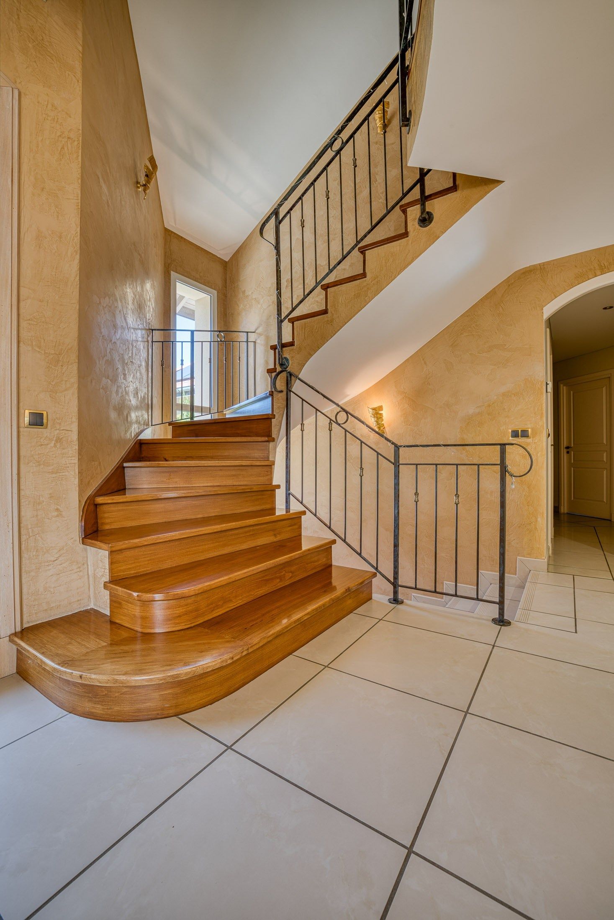
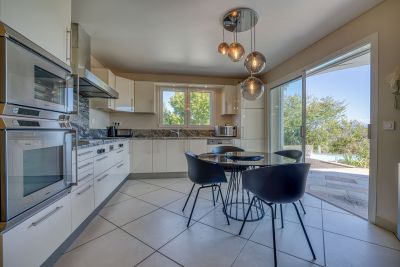
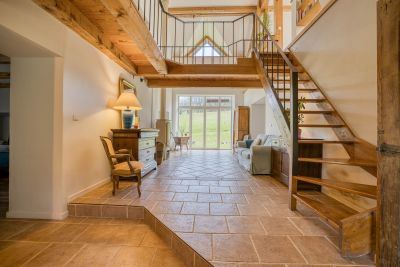
The garden level features a spacious entrance hall leading to the various living areas. The heart of the home is centred around a 67 sq.m. living room and open-plan fitted and equipped kitchen, both opening onto the outdoor areas. This level also includes a pantry, a second living room, an office, a guest bedroom with its own shower room, a cloakroom and a guest toilet. The numerous openings provide a wonderful connection with the garden and swimming pool.

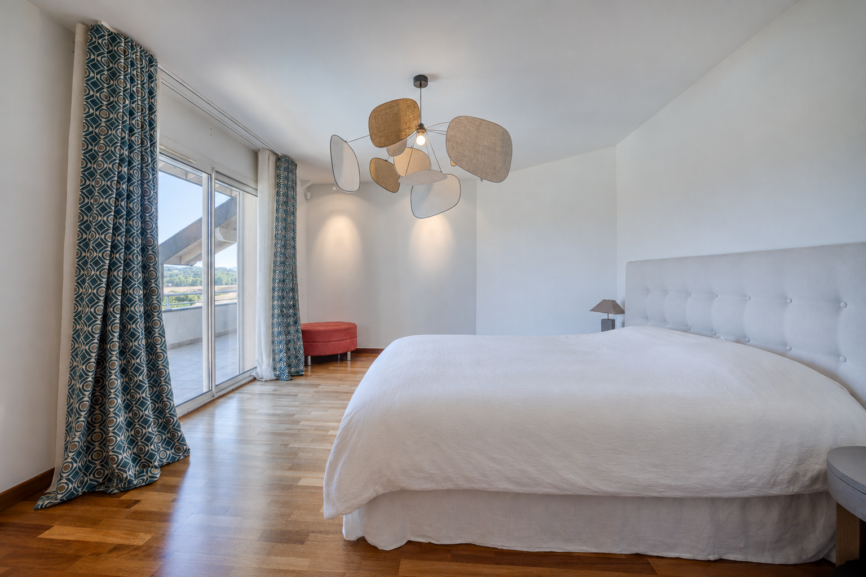
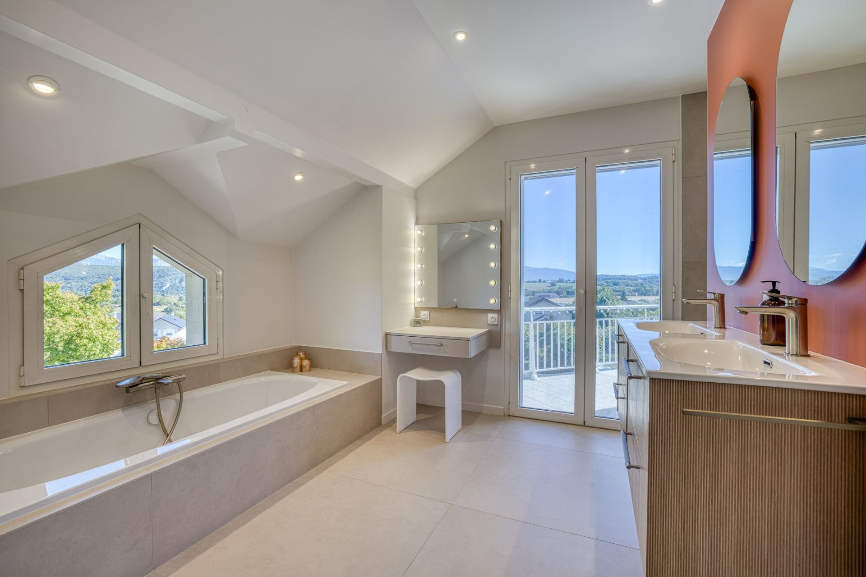
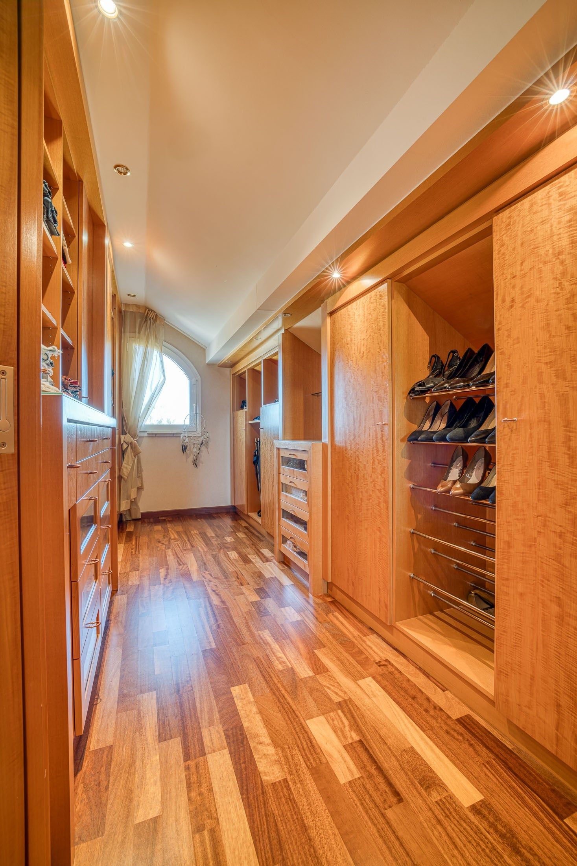
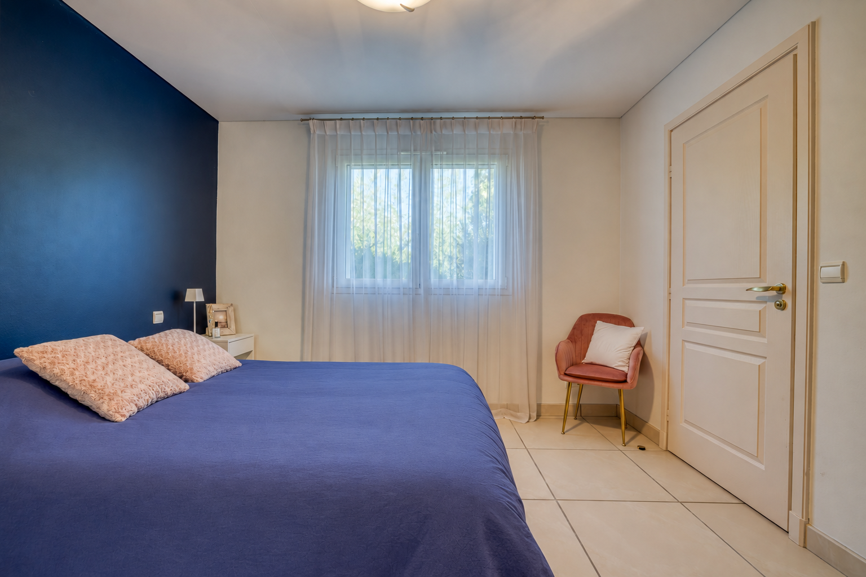
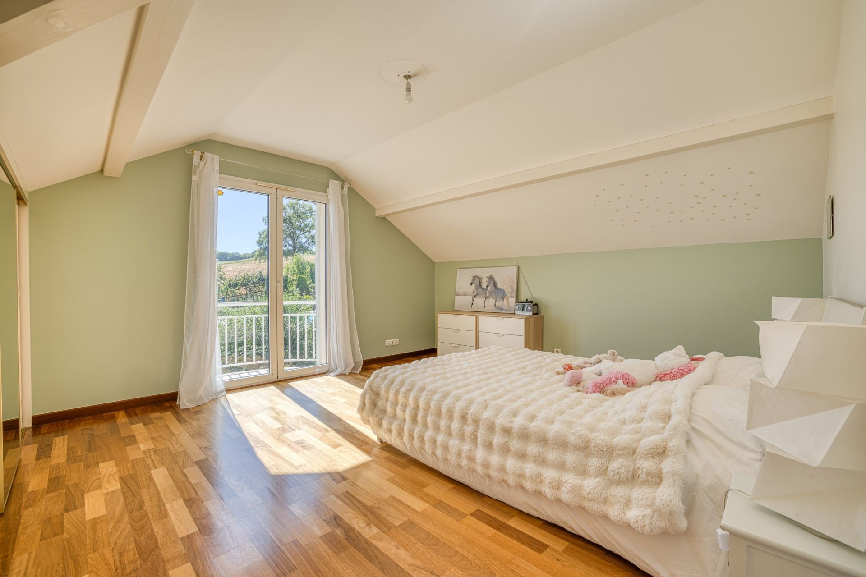
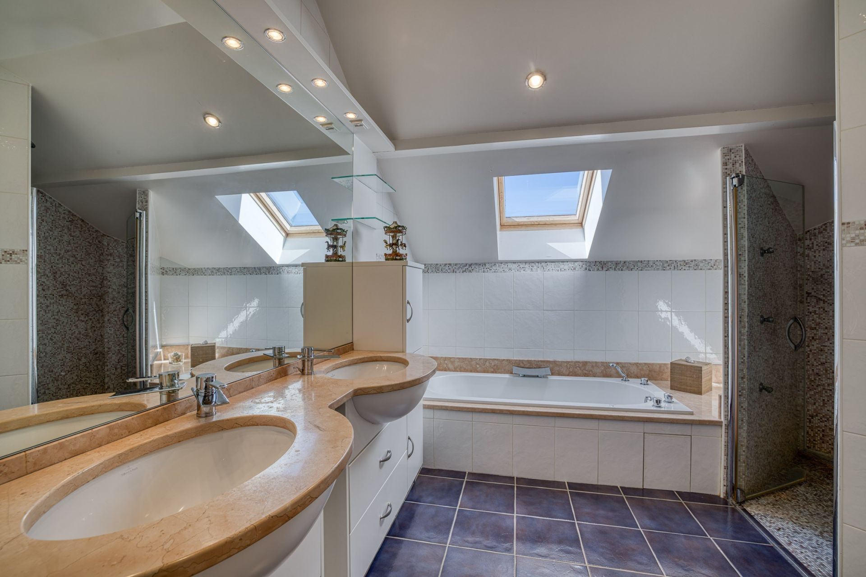
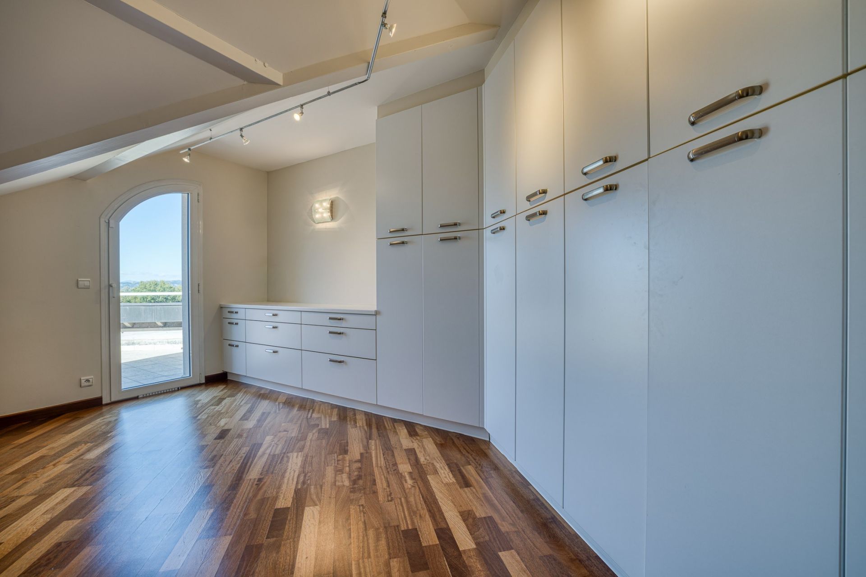
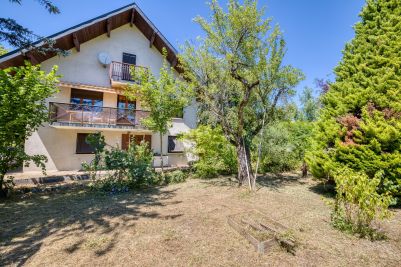
The upper floor comprises three bedrooms, including a beautiful principal bedroom with bathroom, dressing room, toilet and access to the balcony. The two additional bedrooms also have access to a balcony. A second bathroom, toilet and laundry room complete this level. Spacious hallways and landings add to the overall feeling of comfort.

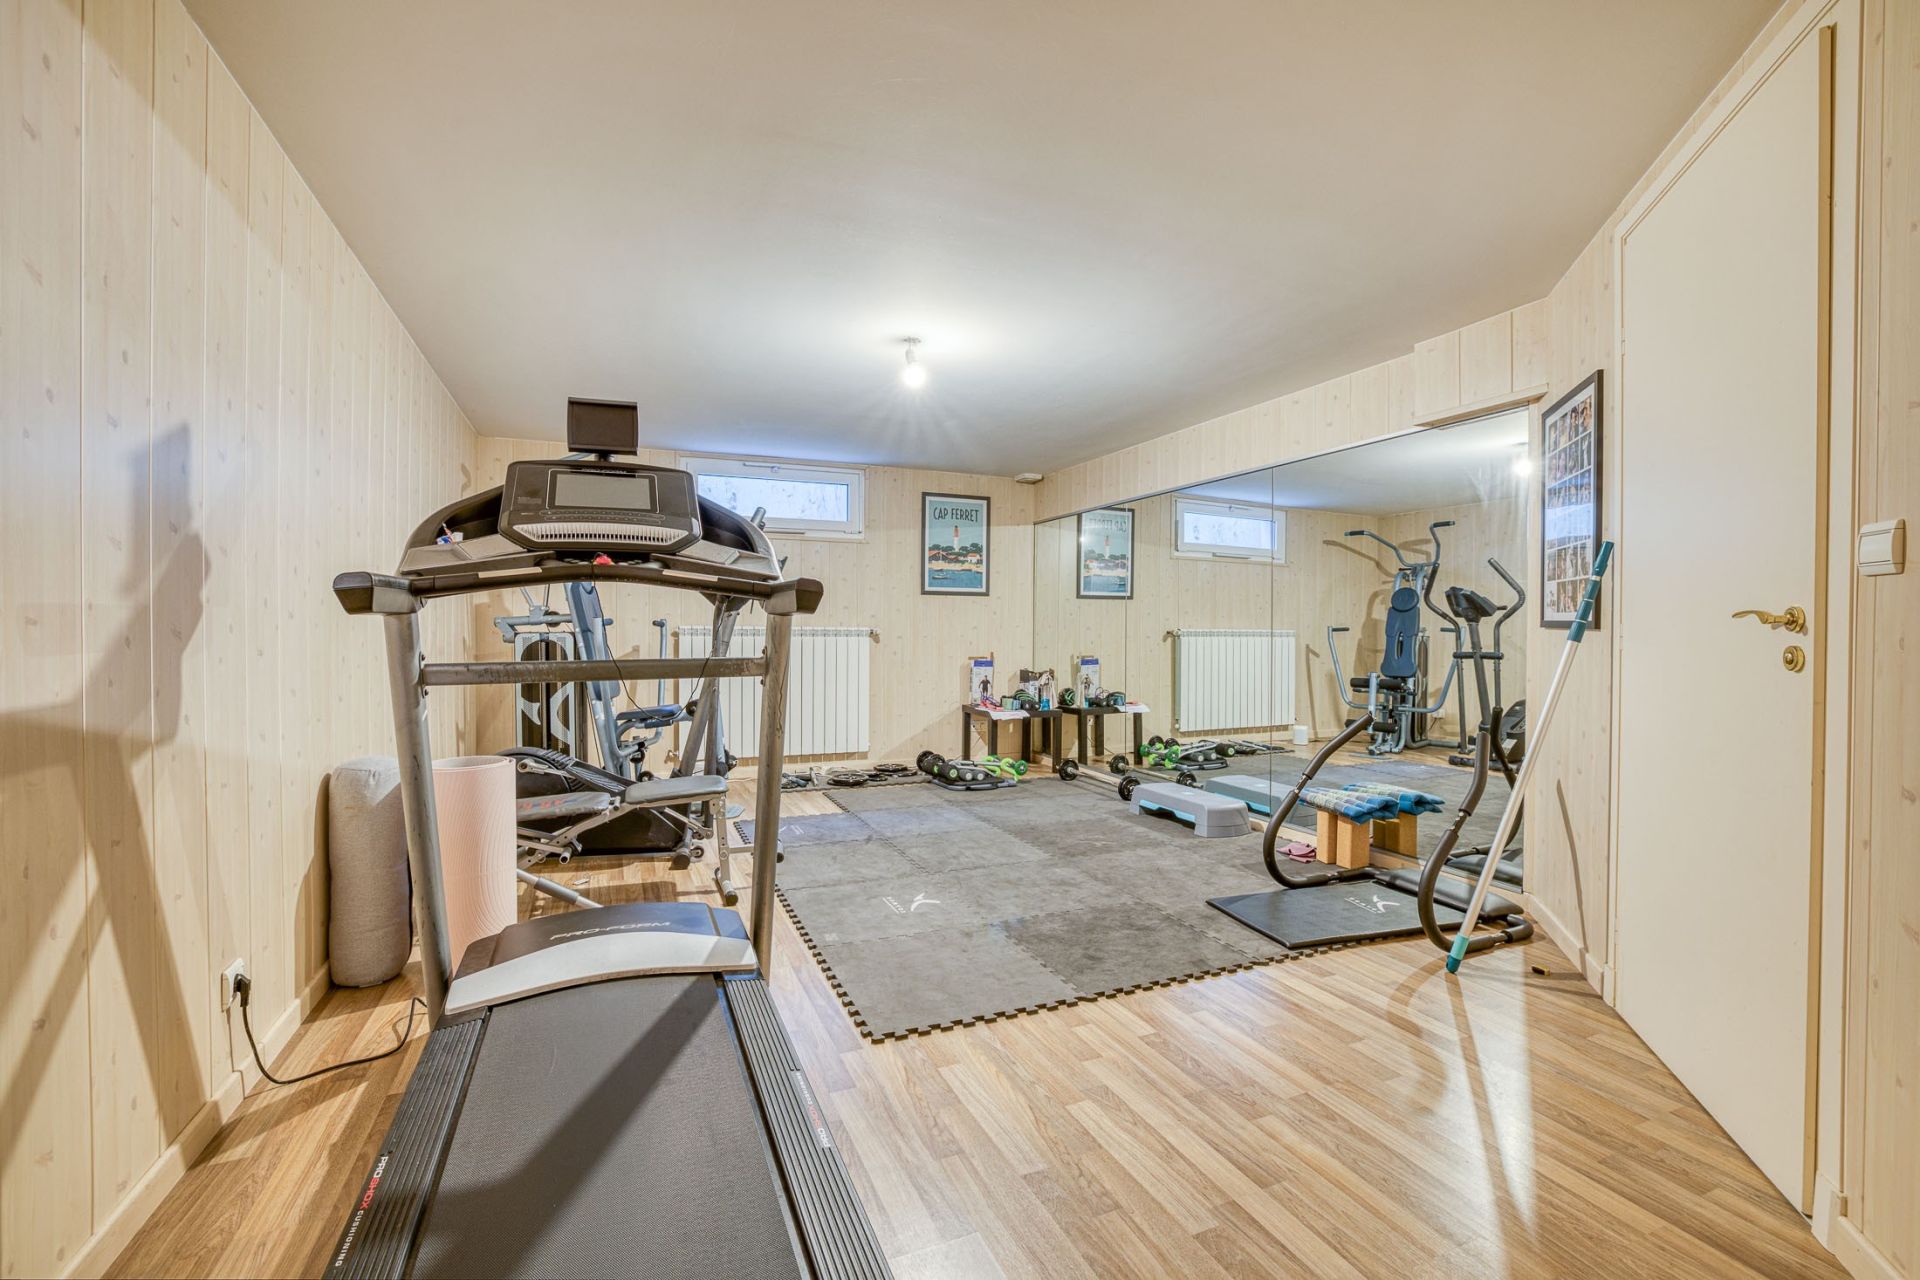
The basement offers a range of additional spaces dedicated to leisure and well-being, including a fitness room, shower and changing room, as well as a wine cellar with its wine tasing area, a laundry room and various storage areas.

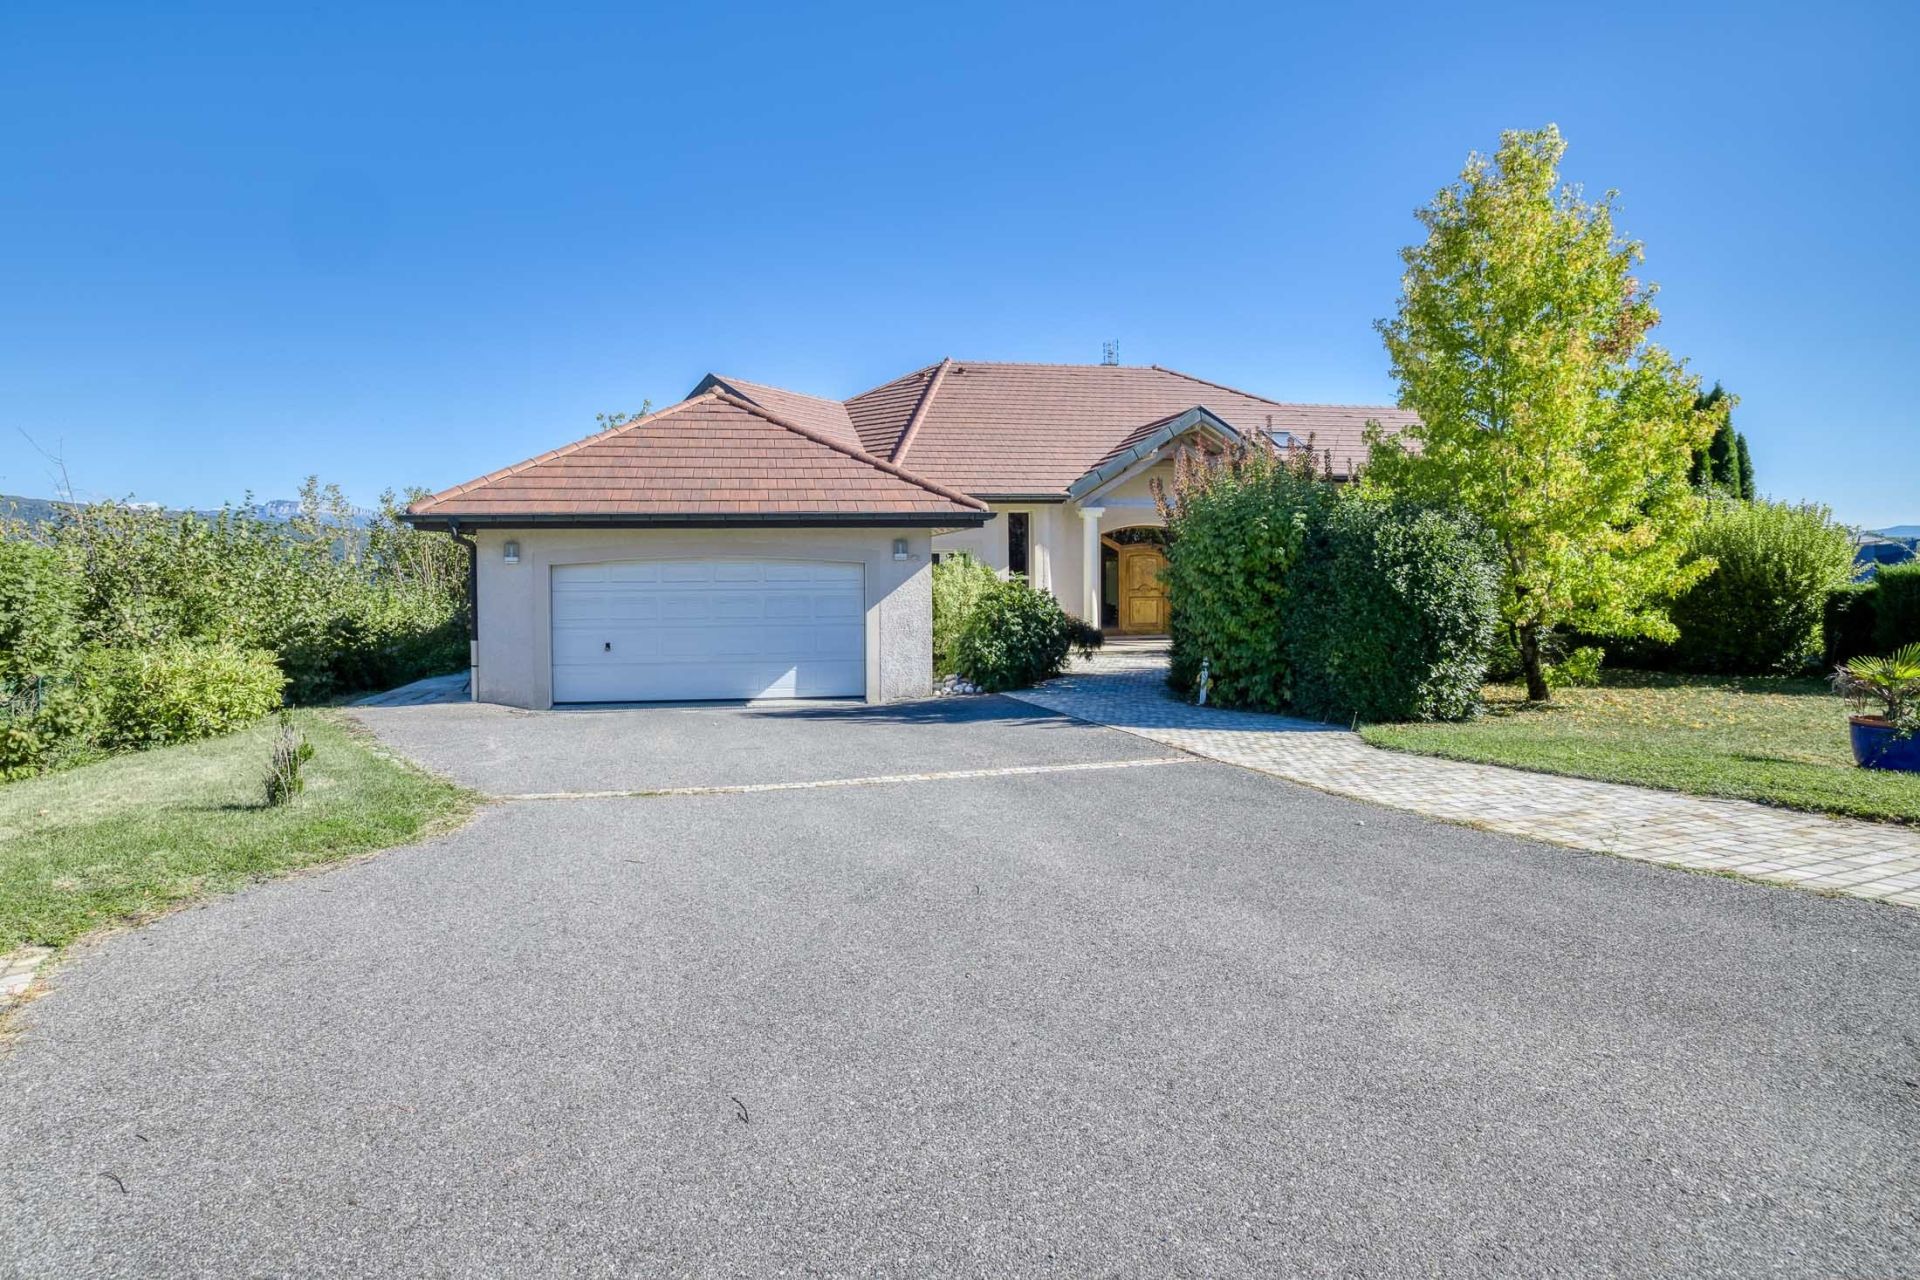
An annexe completes the property, with a garage, craft-room and additional storage space.

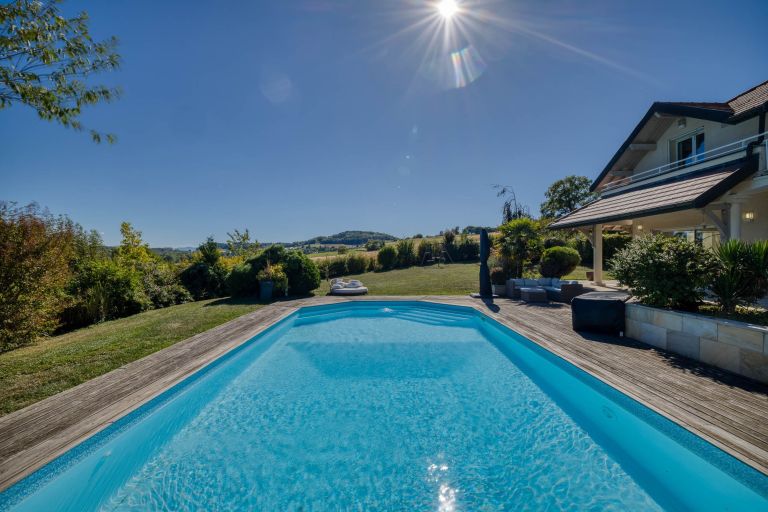
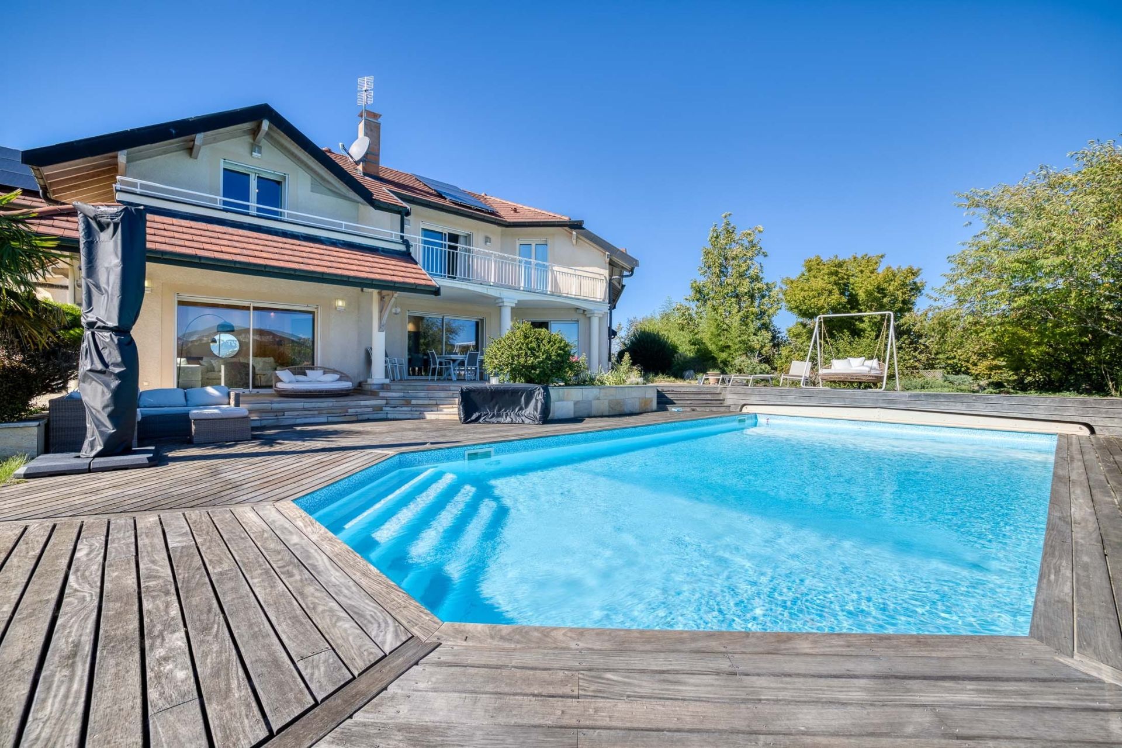
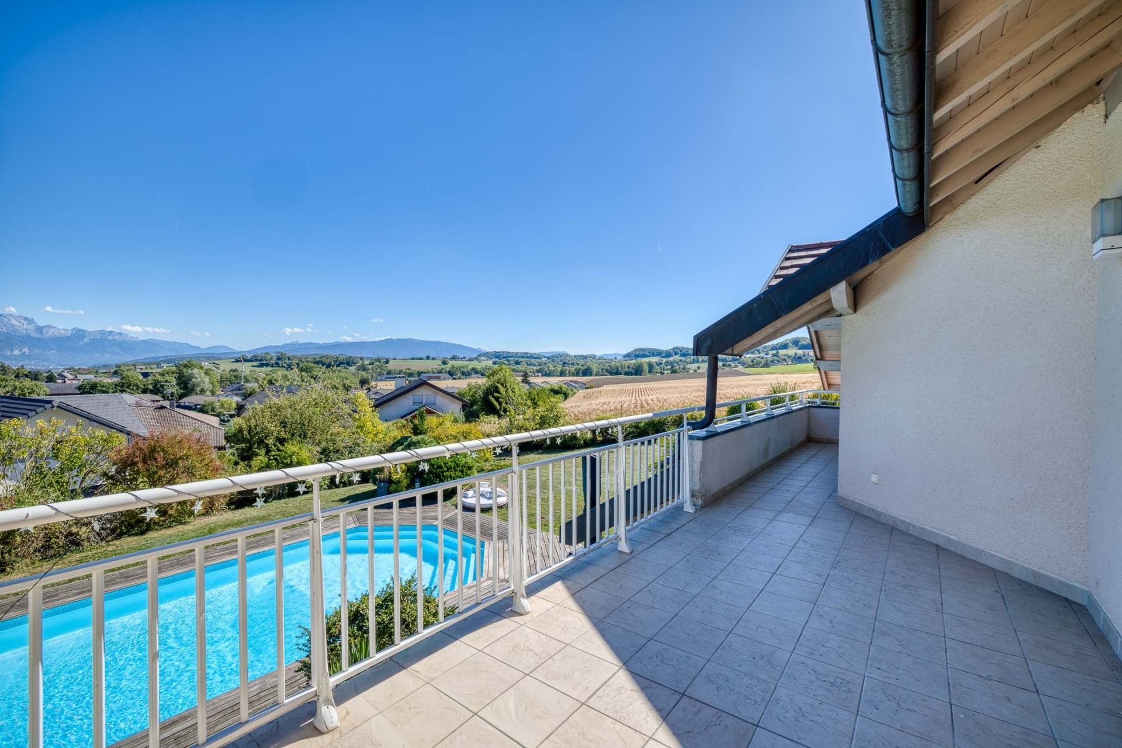
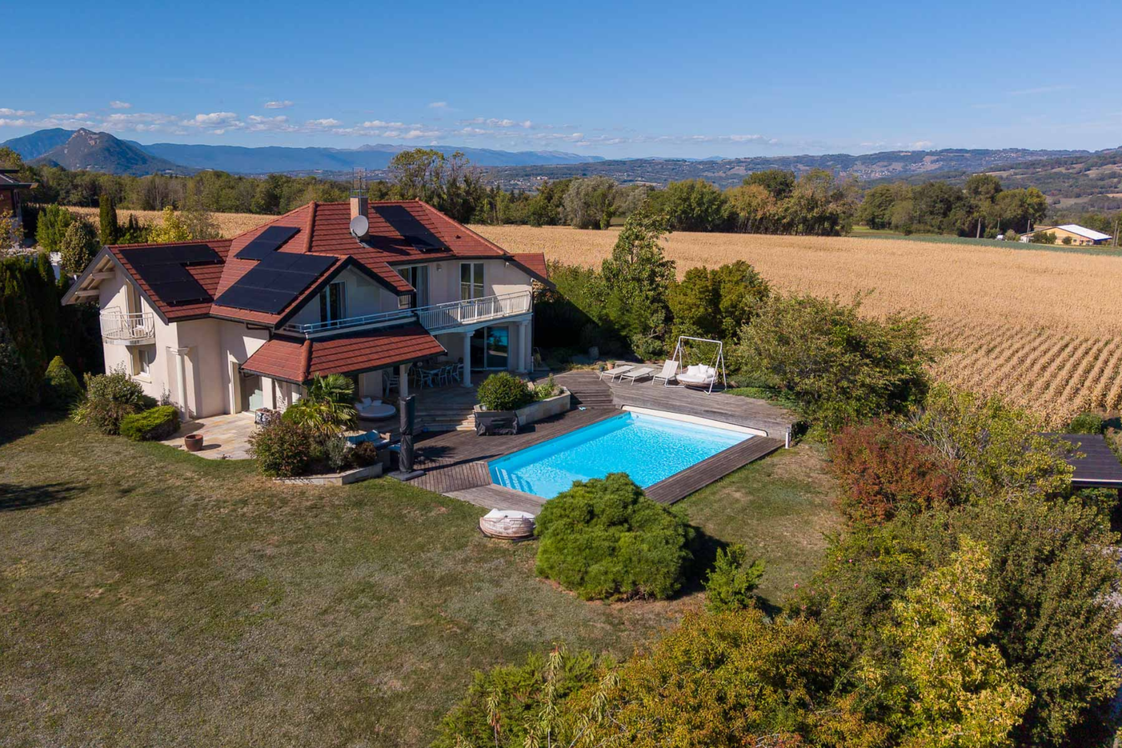
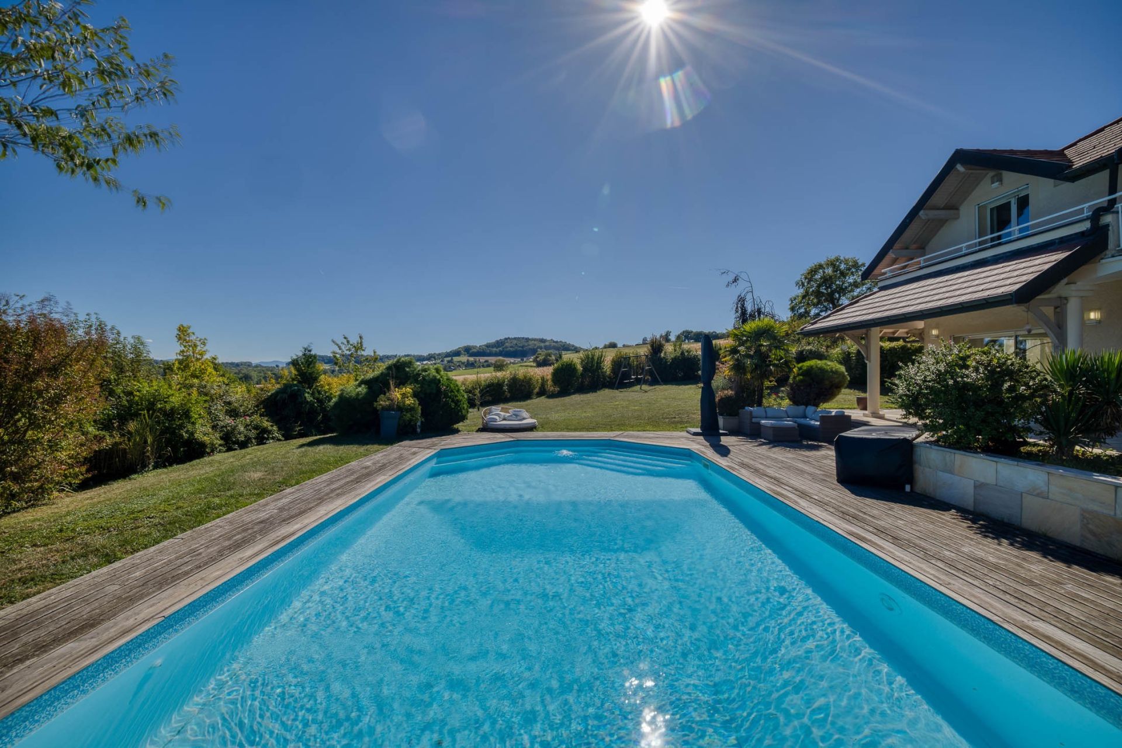
Outside, the 2,556 sq.m. grounds feature a heated swimming pool, a large terrace combining timber decking and tiled areas, as well as beautifully landscaped gardens. The open views over the surrounding countryside and mountains, create a wonderful feeling of space and tranquillity. The property benefits from a range of features including an electric gate, alarm system, water softener, central vacuum system, roller shutters and photovoltaic solar panels.

A spacious and elegant property offering a privileged lifestyle, where generous volumes, privacy, nature and conviviality come together, just a few minutes from Annecy.
ANNECY SOTHEBY'S INTERNATIONAL REALTY your expert in the sale and rental of luxury properties in the Annecy area and the Aravis mountains and Aix-les-Bains area.

Information on the risks to which this property is exposed is available at: www.georisques.gouv.fr

Read more
Eva Anette Berg
Request a Callback Request an appointment
Sale House La Balme-de-Sillingy 10 Rooms 363.98 m²
Photo gallery

Read more...

  • General description
  • Property type : house
  • Area : 363.98 m²
  • Land area : 2893 m²
  • Rooms : 10
  • Bedrooms : 4
  • Bathroom(s) : 2
  • Shower room(s) : 2
  • Environment
  • City : La Balme-de-Sillingy (74330)
  • View : on countryside, on mountain, unobstructed, not overlooked
  • Nearby : , School
  • Additional description
  • Year of construction : 2004
  • Chauffage : individual, heat pump, geothermal
  • balconies : 2
  • terrace : 1
  • swimming pool : 1
  • garden : 1
  • garage : 1

Energy diagnostics

Display energy diagnostics

Eva Anette Berg

The information collected on this form is saved in a file computerized by the company Annecy Sotheby's International Realty or managing and tracking your request. In accordance with the law "Informatique et Liberté", you can exercise your right of access to the data concerning you and have them rectified by contacting : Annecy Sotheby's International Realty, correspondent: "Informatique et Libertés" 9 avenue d'Albigny 74000 Annecy or contact@annecysothebysrealty.com, specifying in the subject of the "People's Rights" mail and attach a copy of your proof of identity.

¹ We inform you of the existence of the "BLOCTEL" telephone canvassing opposition list on which you can subscribe (bloctel.gouv.fr).

This site is protected by reCAPTCHA and the Google Privacy Policy and Terms of Service apply.

Energy and climate performance

Estimated amount of annual energy expenditure for standard use: between 2830€ and 3880€ (ref : 2021, 2022, 2023)

Request an appointment Call Message